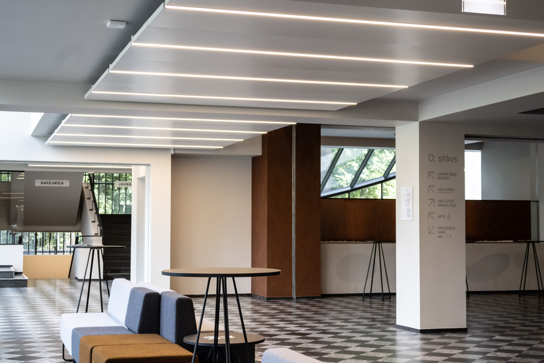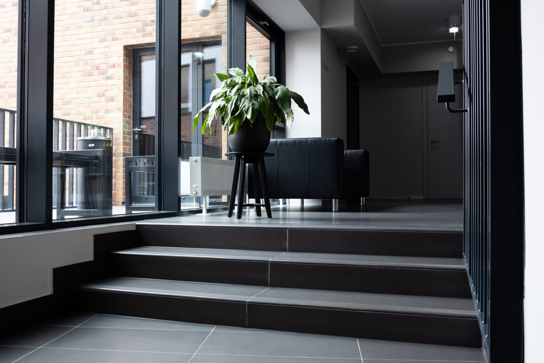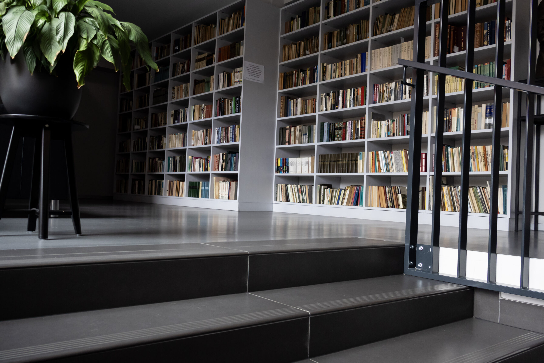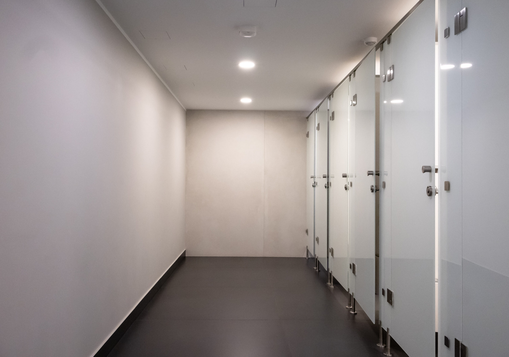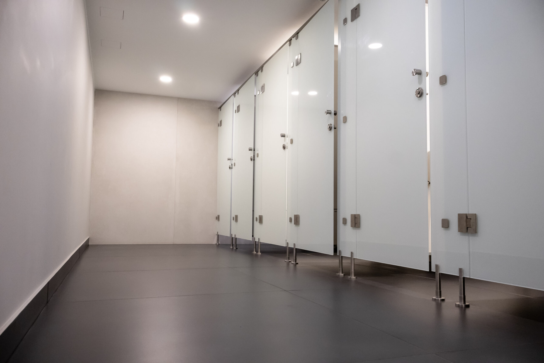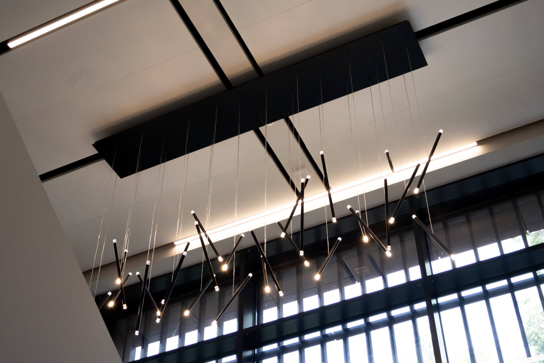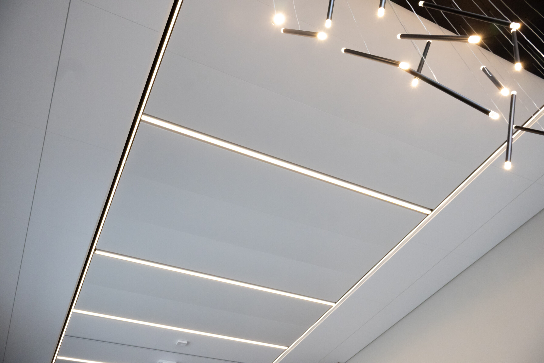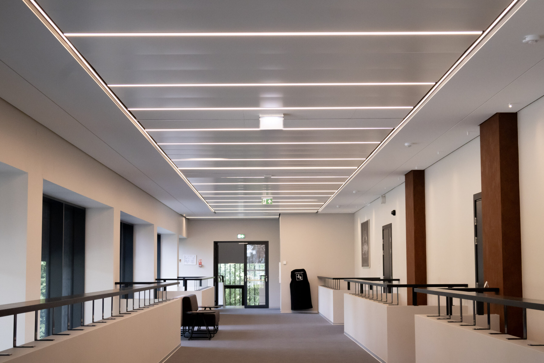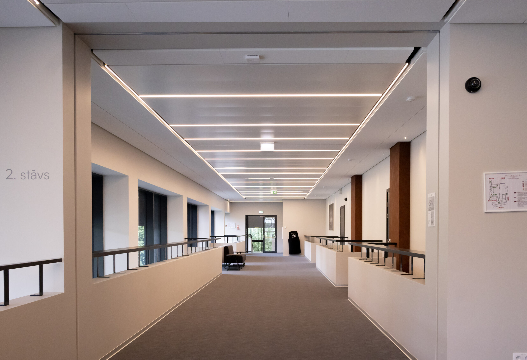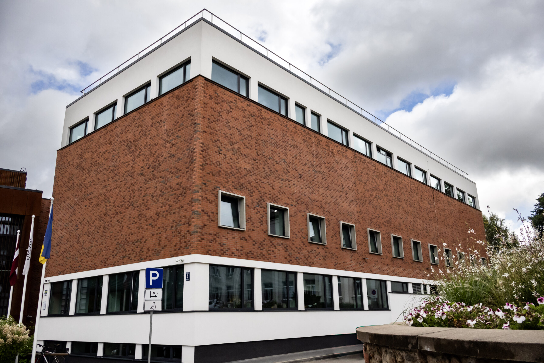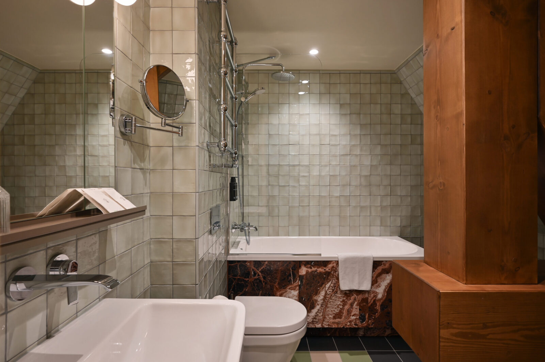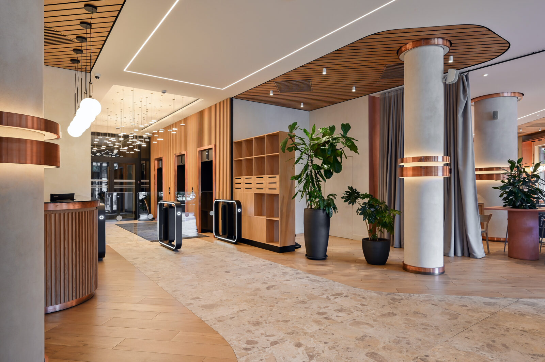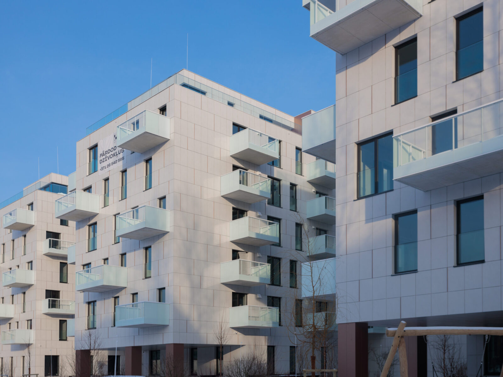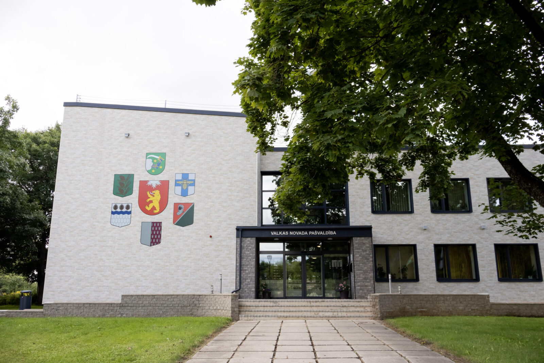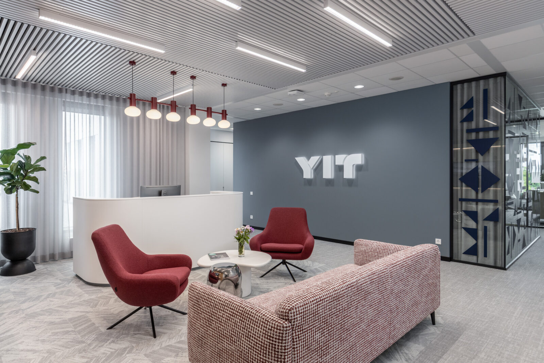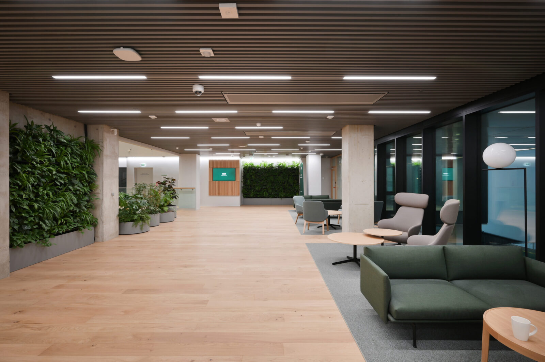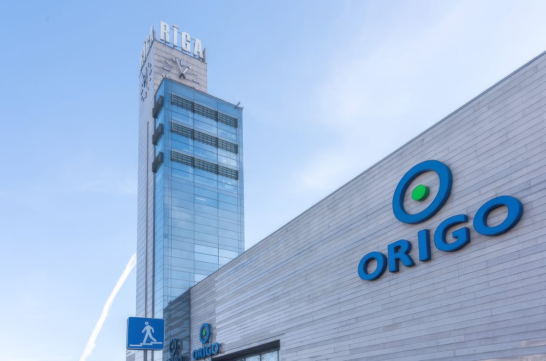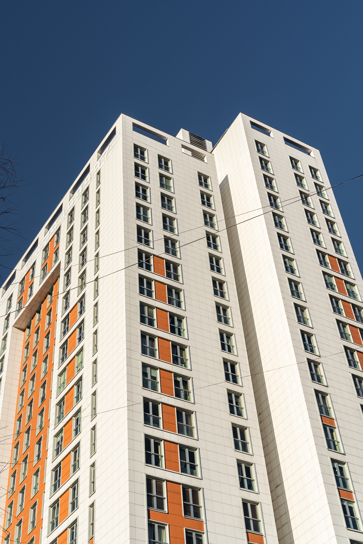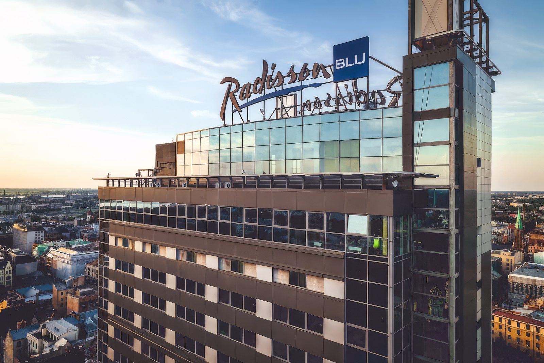
As part of the project, Reaton supplied comprehensive suspended ceiling, flooring, tile and ventilated facade solutions.
Flooring solutions:
- Forbo Flooring homogeneous vinyl flooring from the Sphera Energetic collection. Total area: 1,000 m².
- Forbo Flooring carpet tiles and broadloom carpeting from the Flotex collection. Total area: 1,000 m².
Suspended ceiling solutions:
Ecophon suspended ceiling systems from the following collections – Advantage (1200×600mm, 600×600mm), Master Rigid DP (1200×600 mm), Focus™ Ds XL (600×1800mm), Industry™ Modus TAL (black, 1200×600×30 mm). Total area: 480.88 m².
Ecophon Solo Square and Solo Rectangle acoustic ceiling panels (120×120 mm, 120×600 mm, 600×2400 mm). Total quantity: 64 units.
Tile solutions:
- Imola Ceramica tiles from the Micron and Azuma Up collections. Total area: 791.52 m².
- Imola Ceramica stair tiles from the Stonecrete and Micron collections. Total quantity: 72 units.
- RAKO tiles from the Abetone collection. Total area: 115 m².
- Ceramika Paradyż stair tiles from the Intero collection. Total quantity: 300 units.
Ventilated facade solutions – Feldhaus Klinker brick slips from the Vascu Terracotta Lacote collection (7.1×24×1,1 cm). Total area: 2,030 m².
Construction contractor: SIA Aimasa
Architects: SIA Sestais Stils
Completion year: 2024